Two towers, one green city icon.
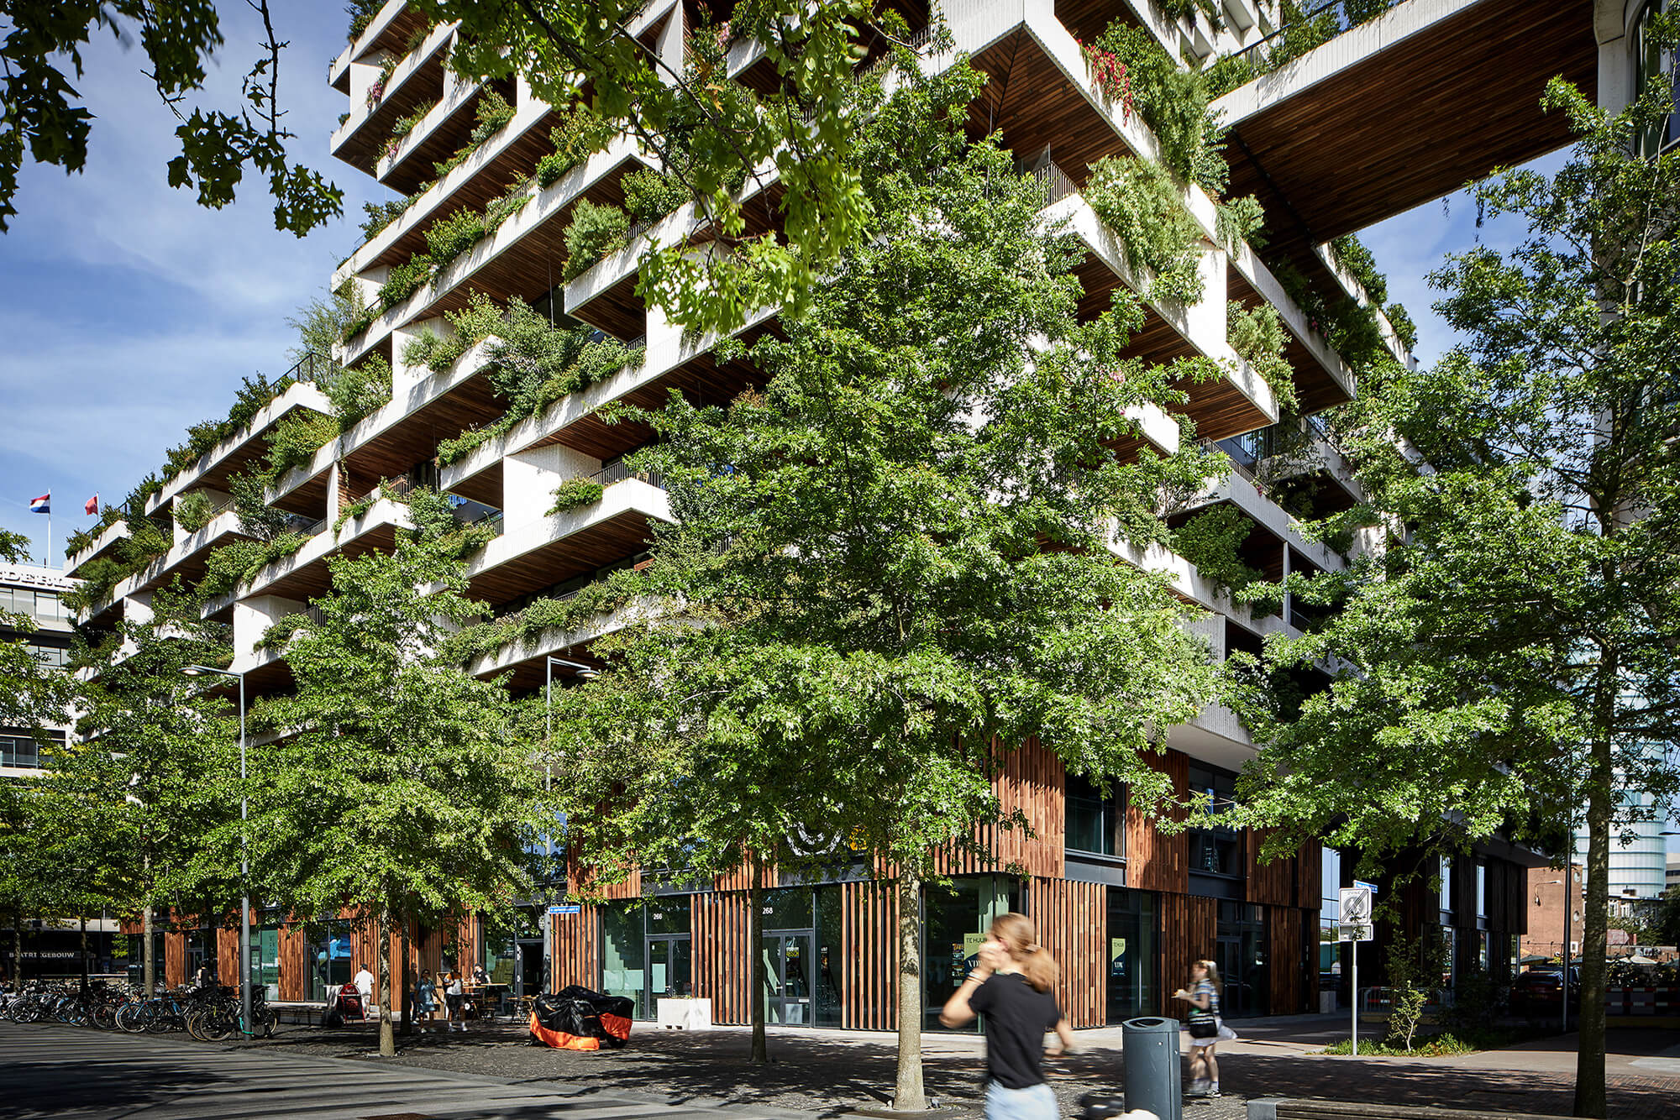
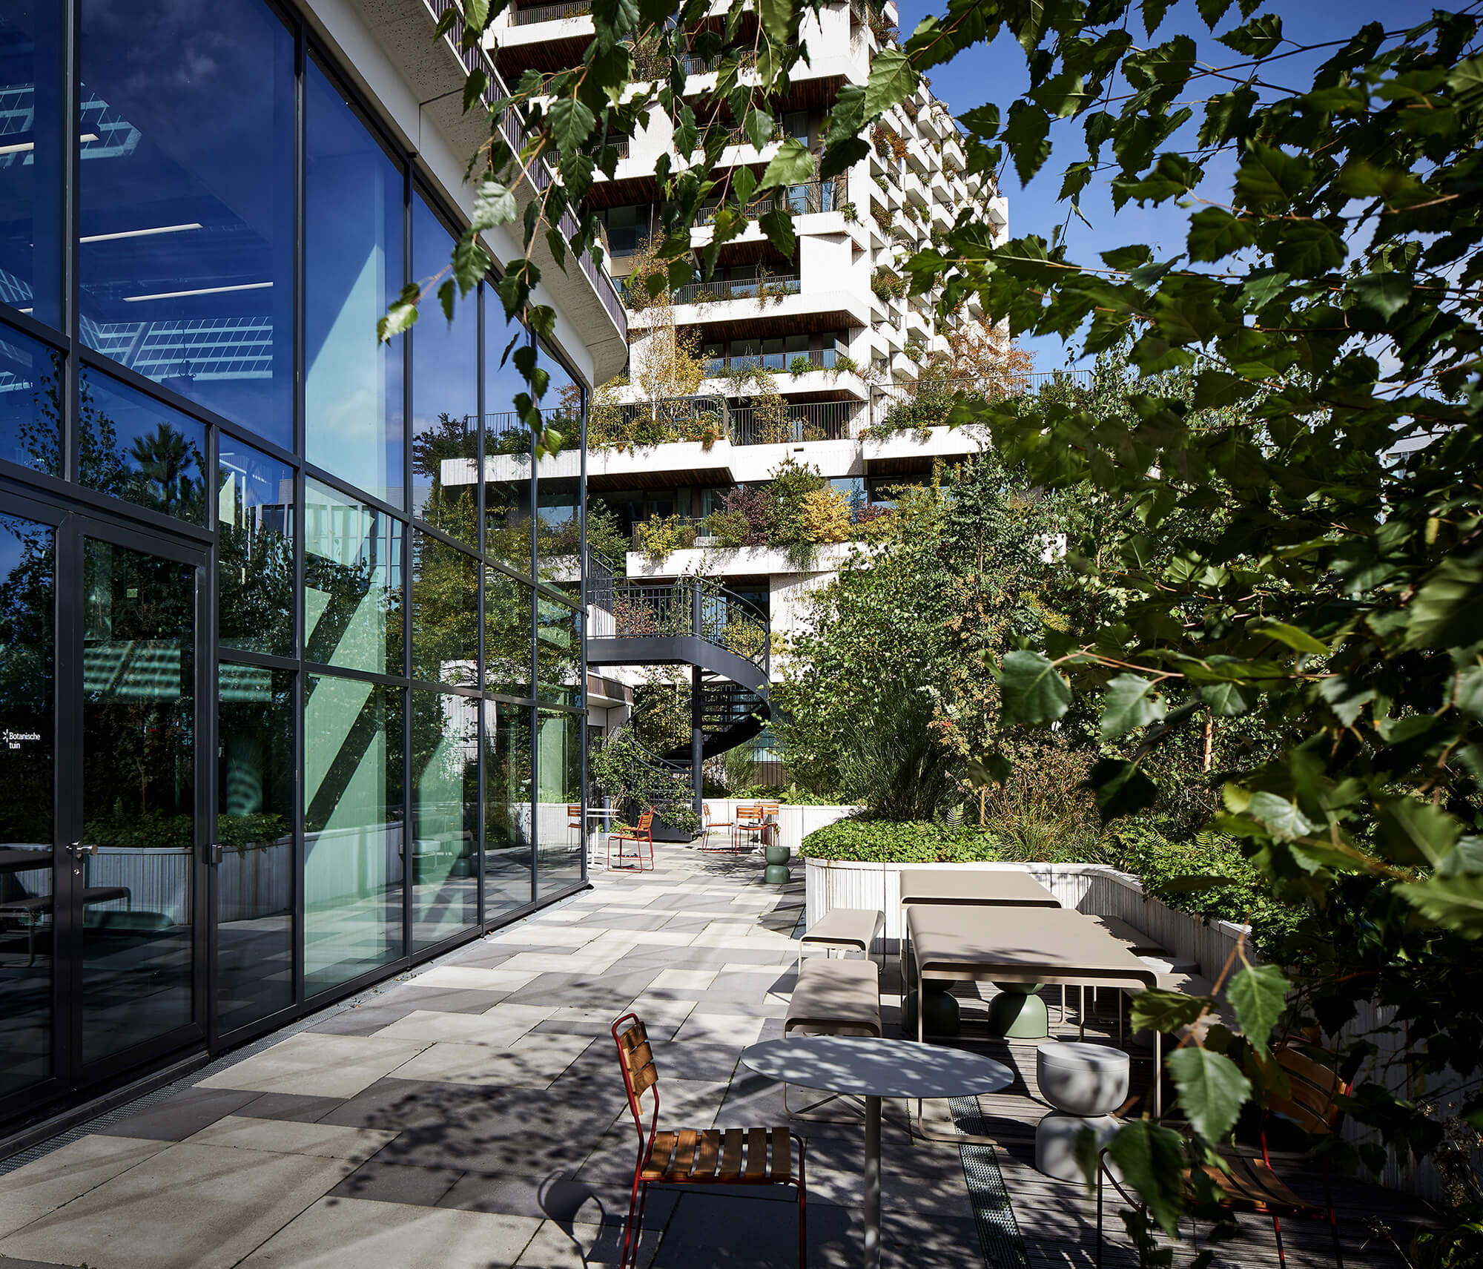
On the corner of Croeselaan and Jaarbeursboulevard, right next to Utrecht Central Station, Wonderwoods has become a familiar part of the Utrecht skyline.
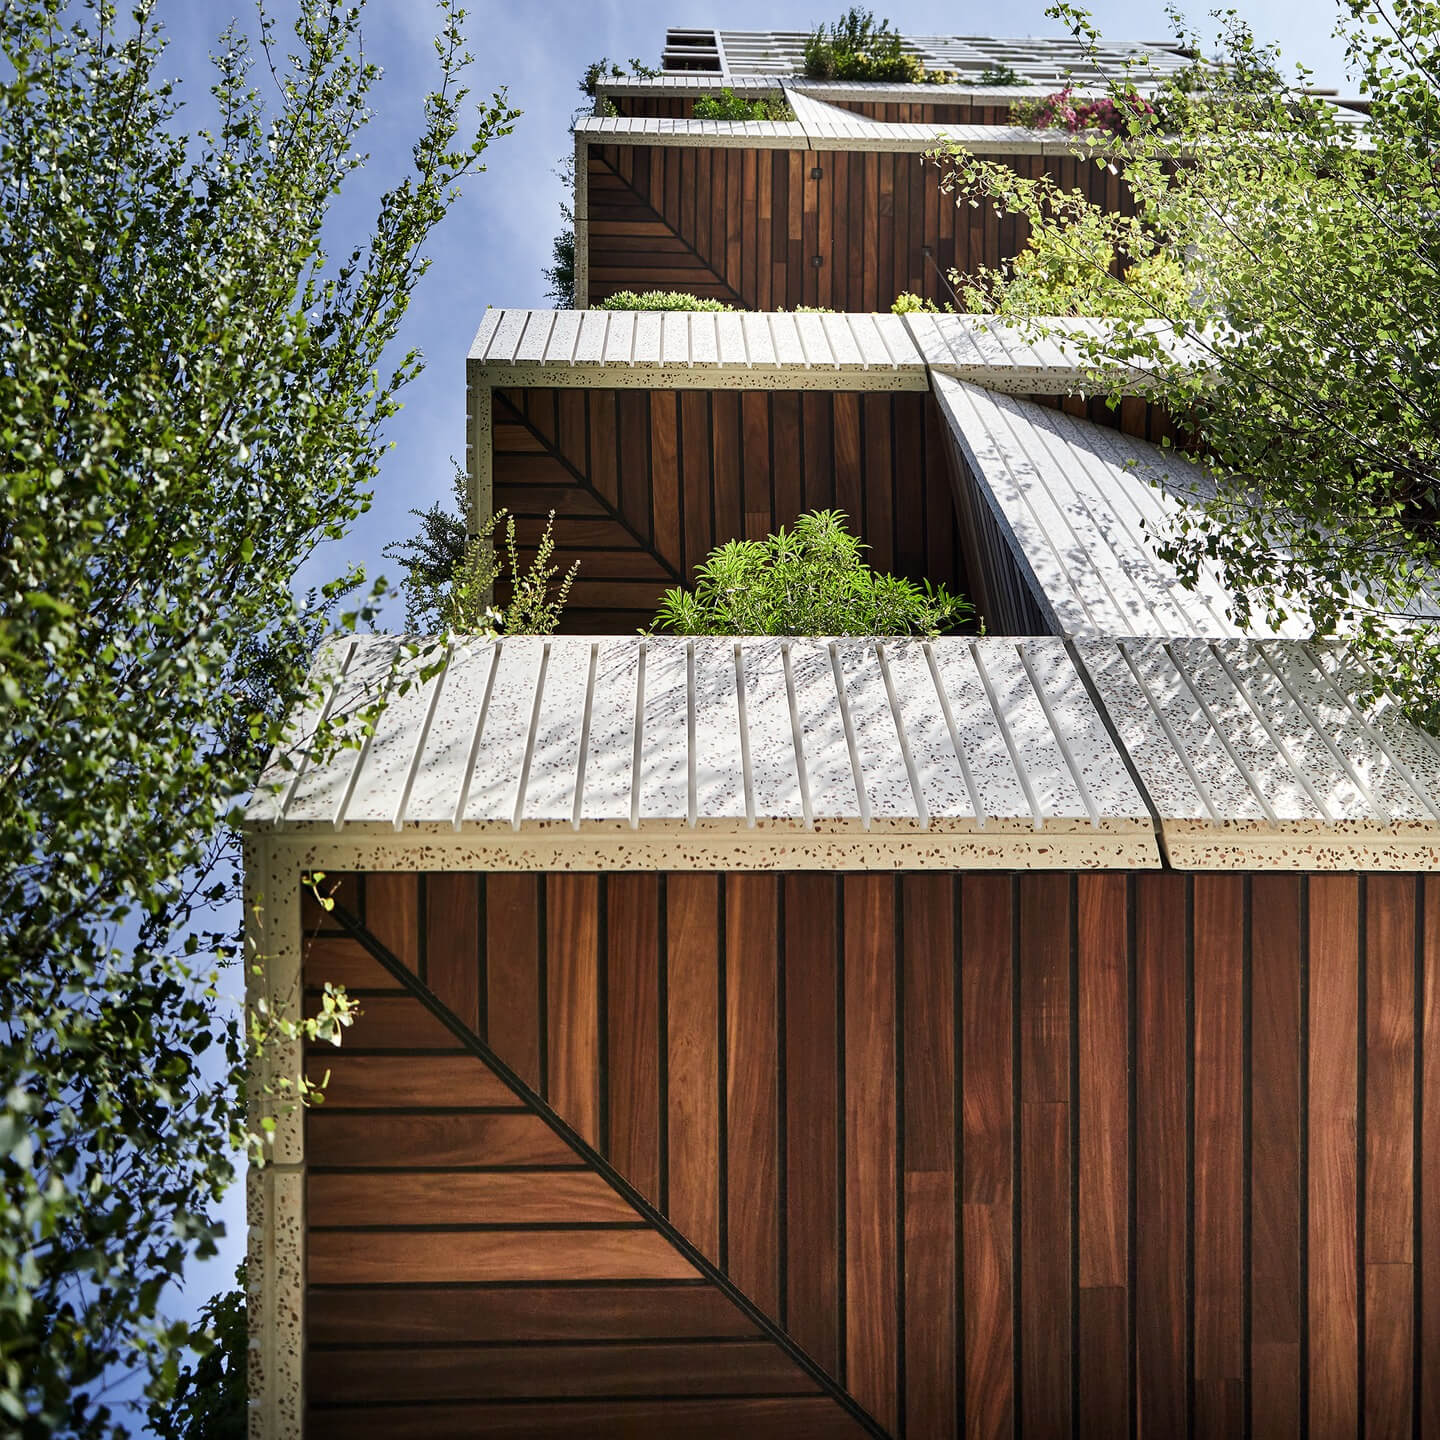
Designed by Stefano Boeri Architetti from Milan and the Dutch firm MVSA Architects. Two architectural visions that strengthen one another: the MVSA tower with light, openness and a green interior, the Boeri tower with an introverted green façade. Together they form a vertical city district, with living, working, dining, leisure and sports under one roof.
A home in the forest, a life in the city
Wonderwoods brings the quality of living in nature to the heart of the city. With over a hectare of greenery, 360 trees and 75,000 shrubs and flowers, it creates a living environment that changes colour and character throughout the year.
The greenery also cools the building, contributes to a healthier living climate and strengthens biodiversity in Utrecht. Here, you don't live next to nature. You live in the middle of it.
Grand penthouses, each with a character of its own.
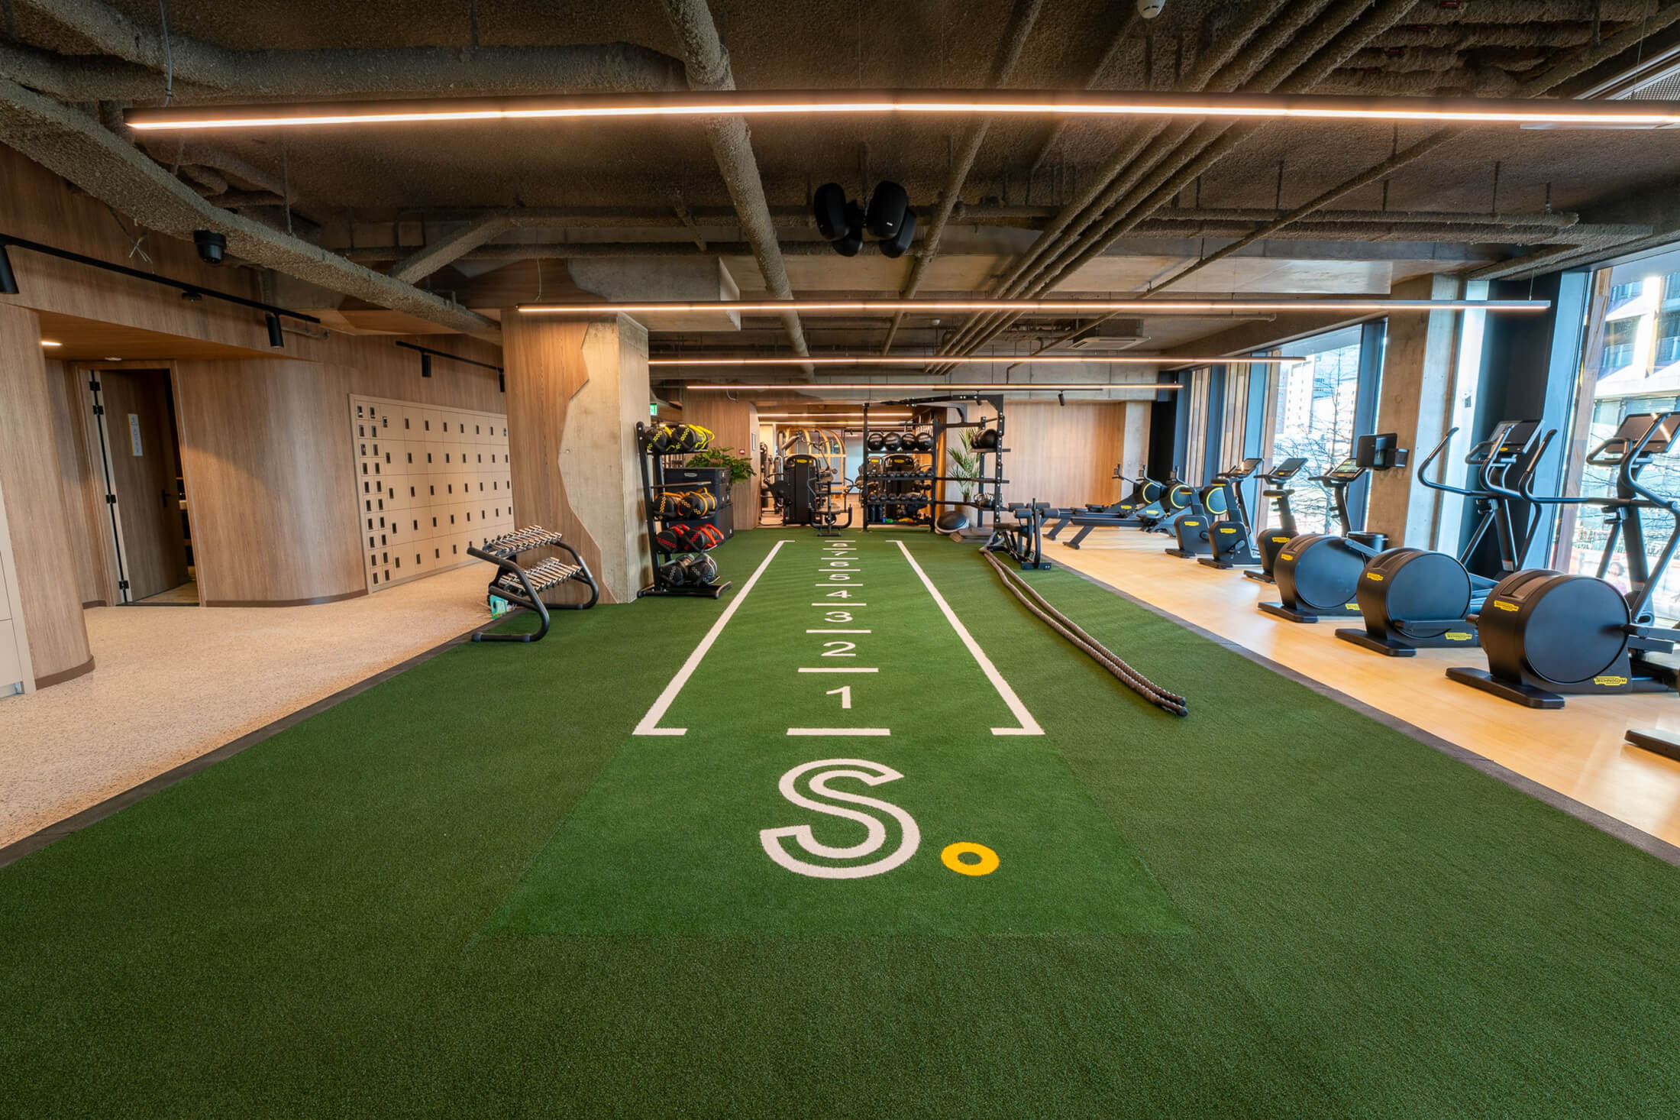
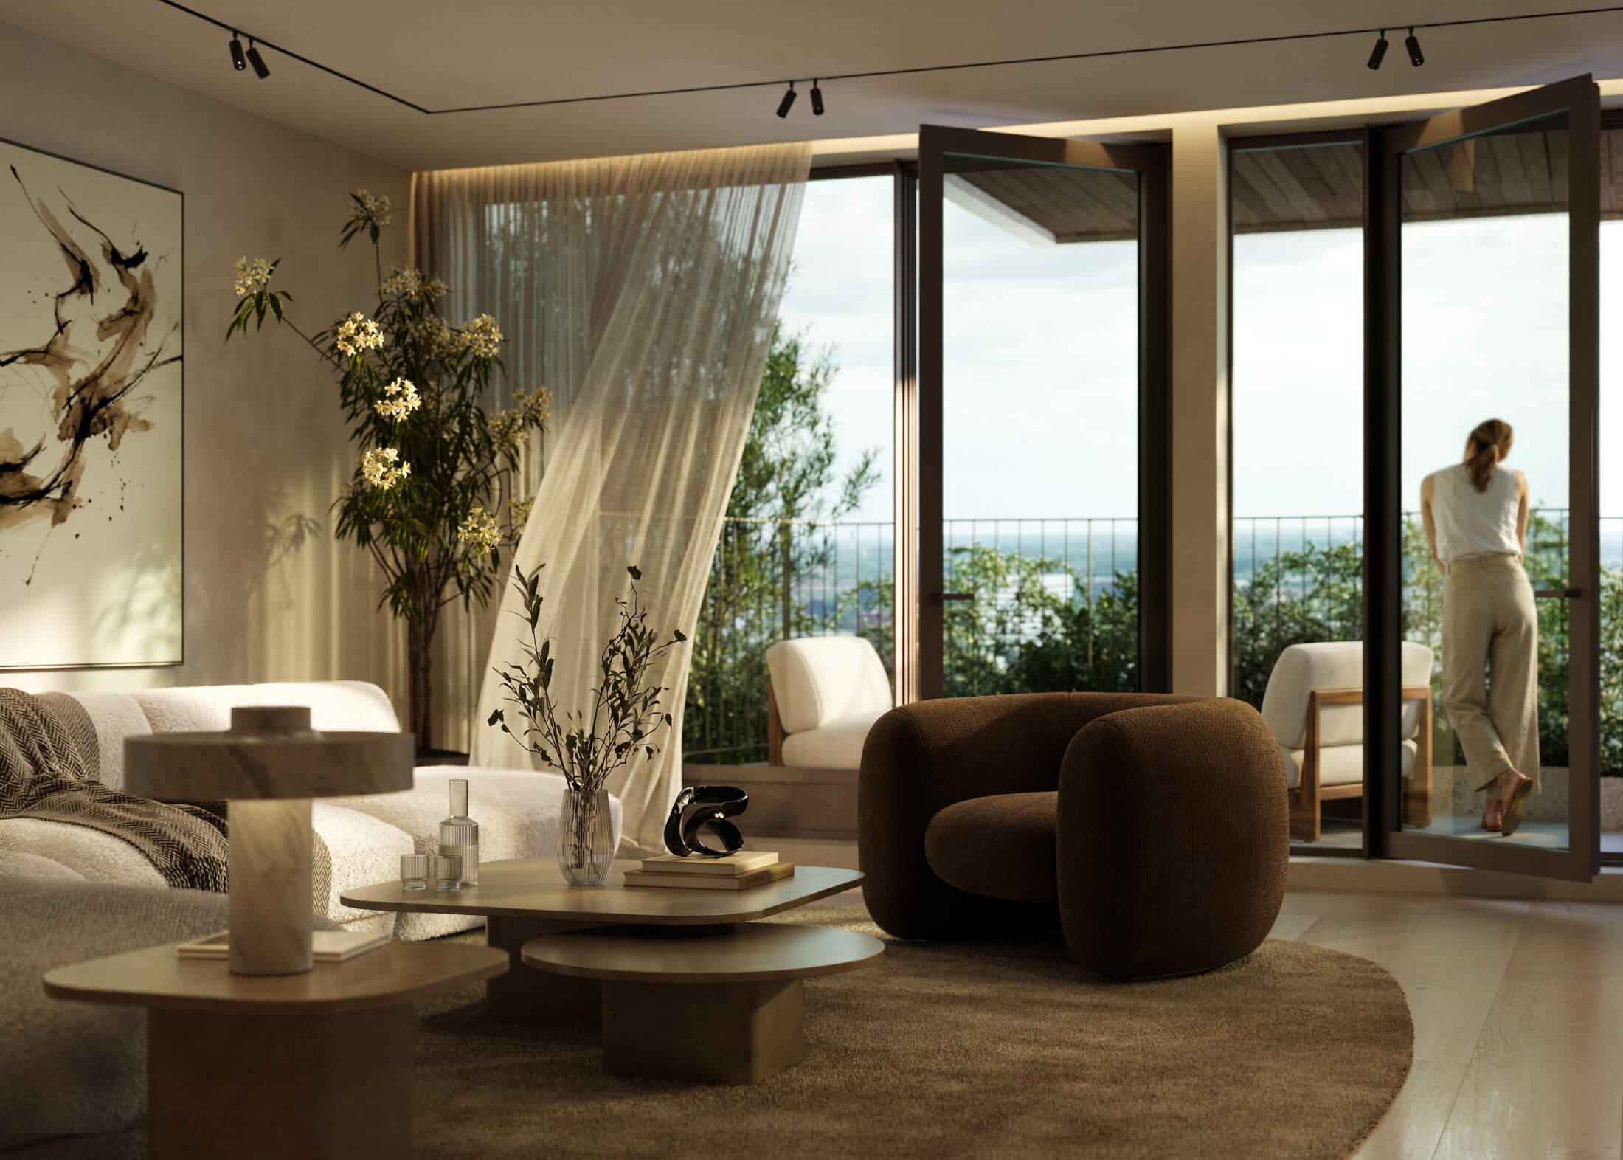
From double-storey homes on the top floors to generous apartments with exceptionally large outdoor spaces on the 13th and 14th floors. All homes have their own character, orientation and view, but share the same qualities: two private parking spaces, bicycle parking, access to a range of amenities and a direct connection to the greenery.
Plenty of room to create a home that fits the way you want to live. Choose complete freedom in finishing, or the comfort of a carefully curated turnkey interior.
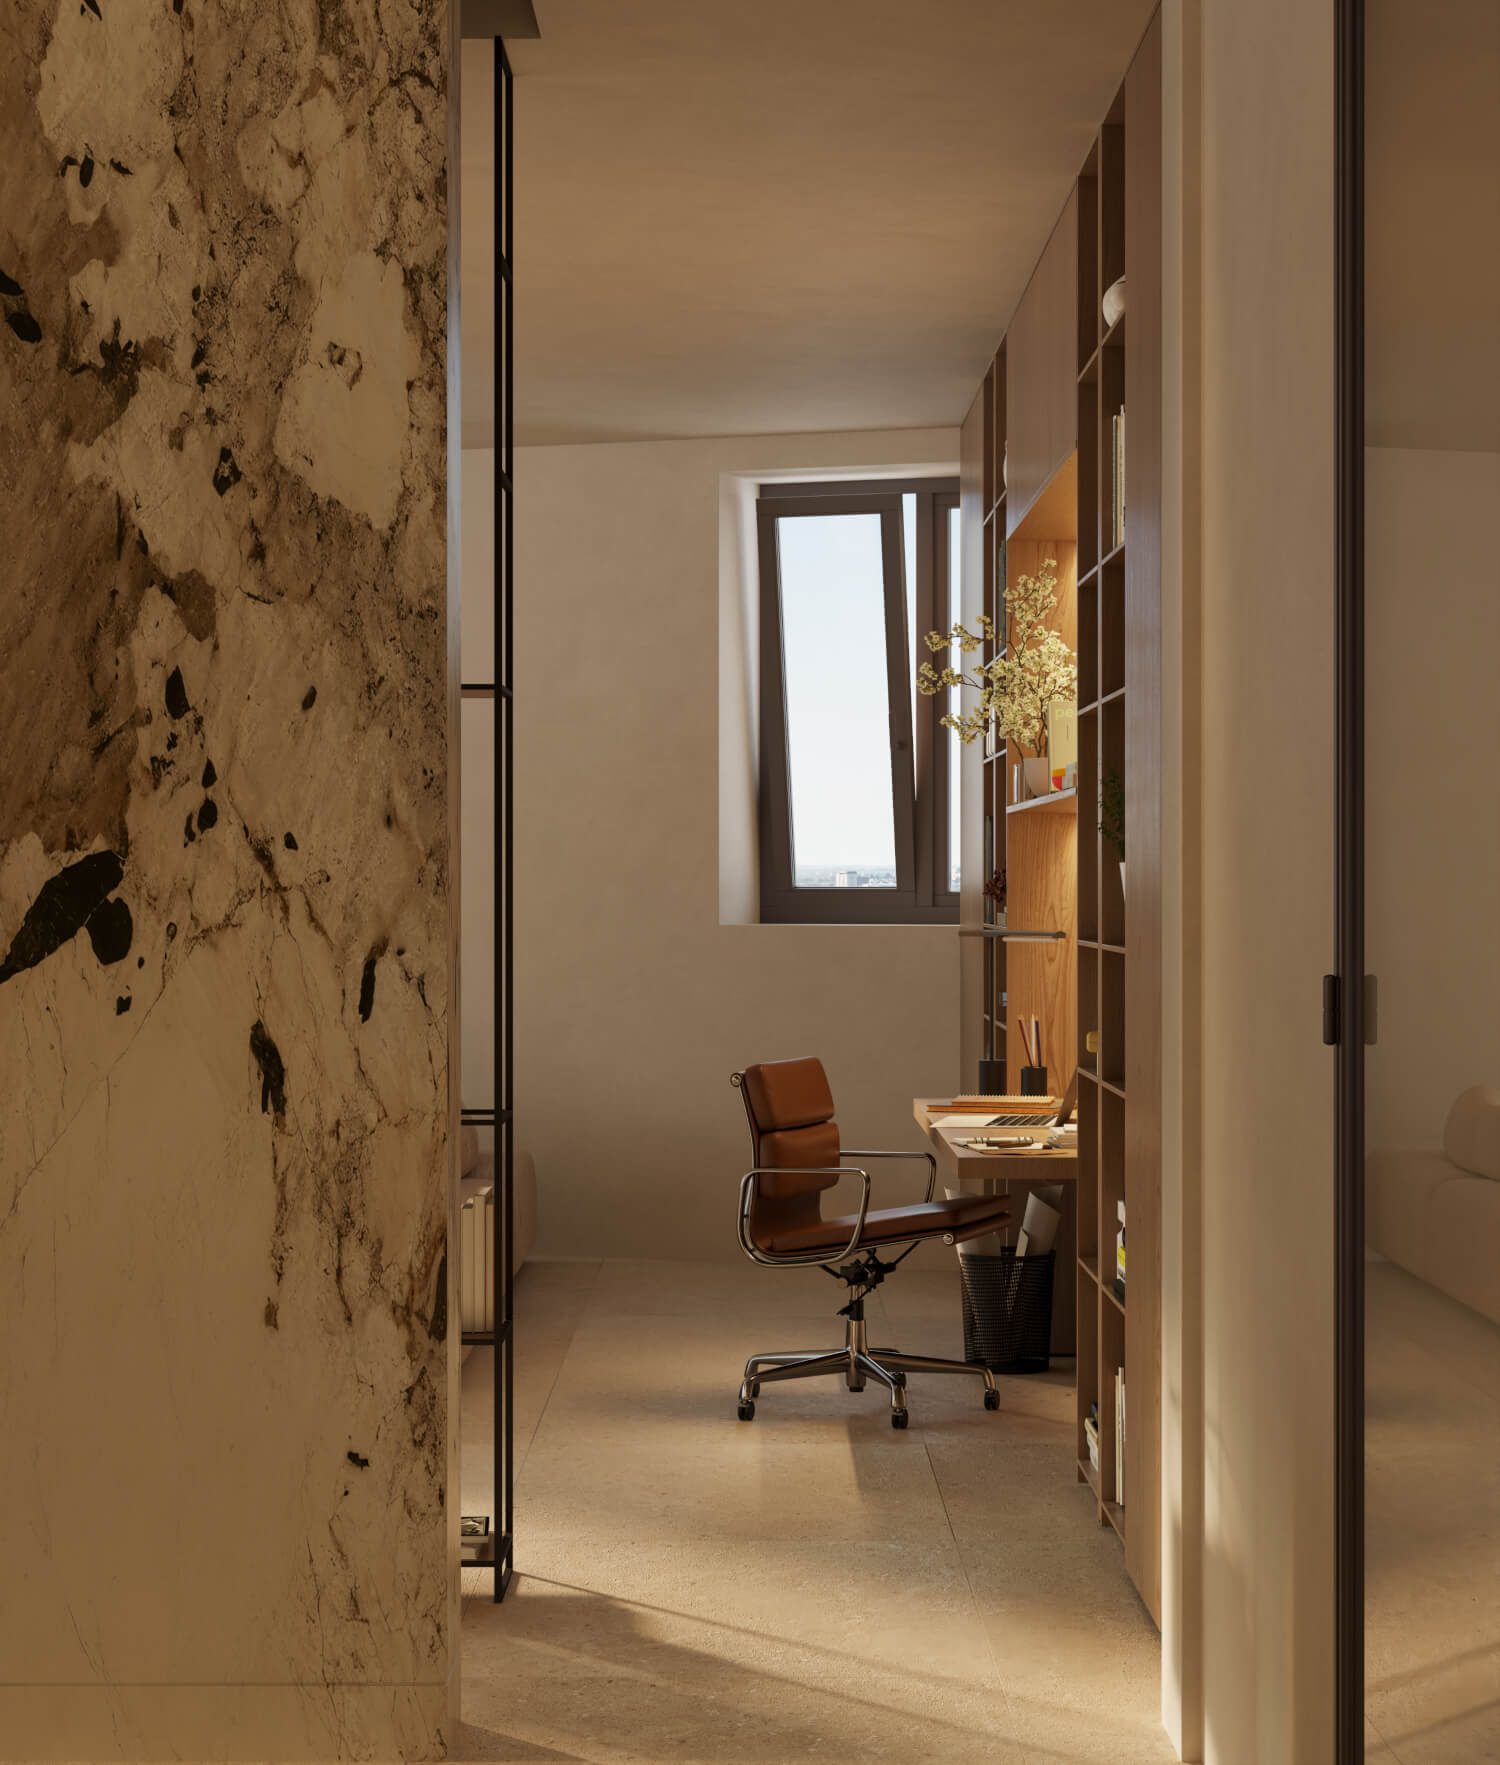
A collection with a horizon of its own
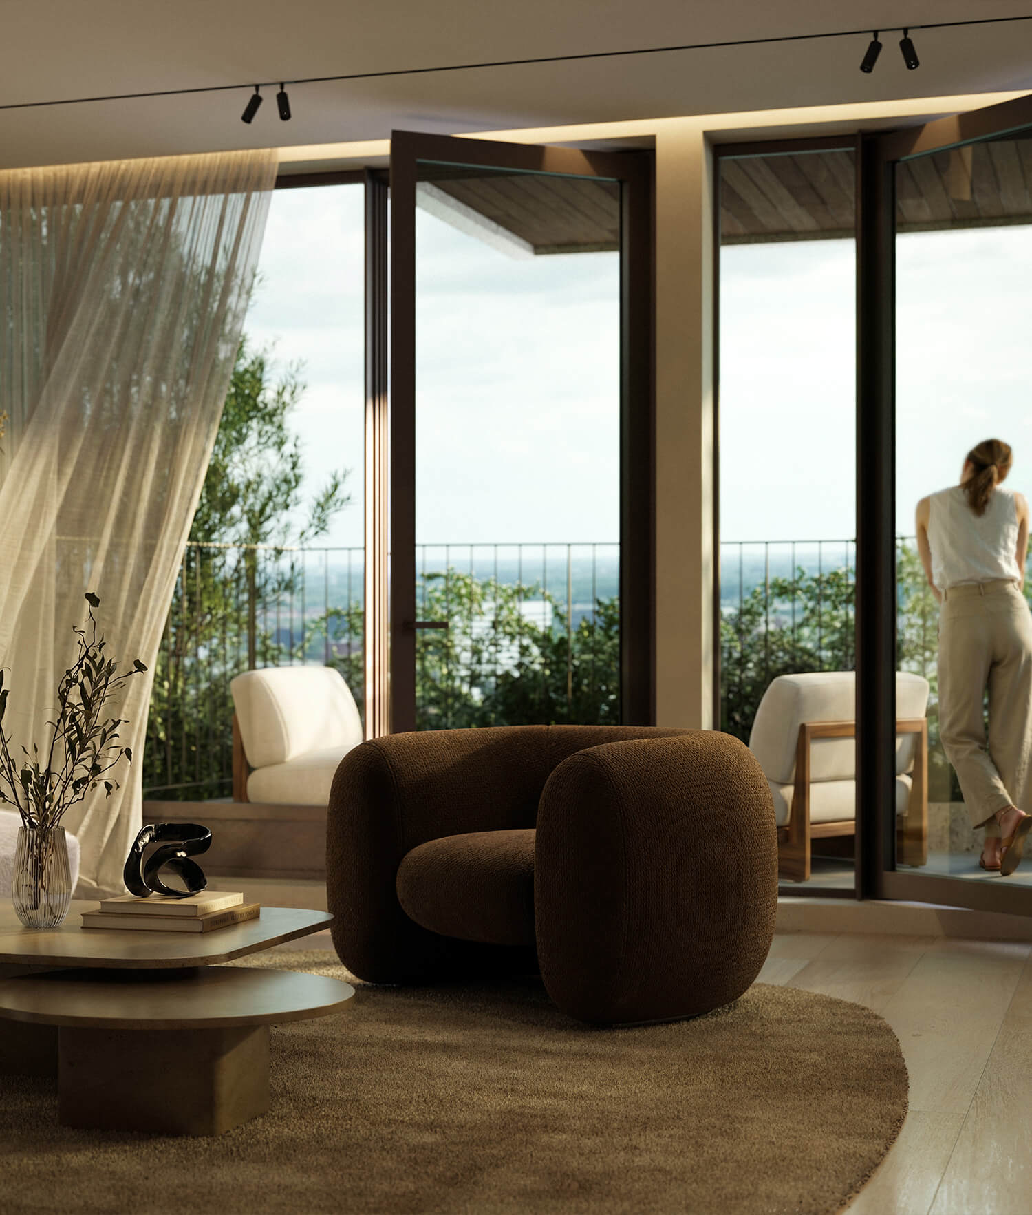
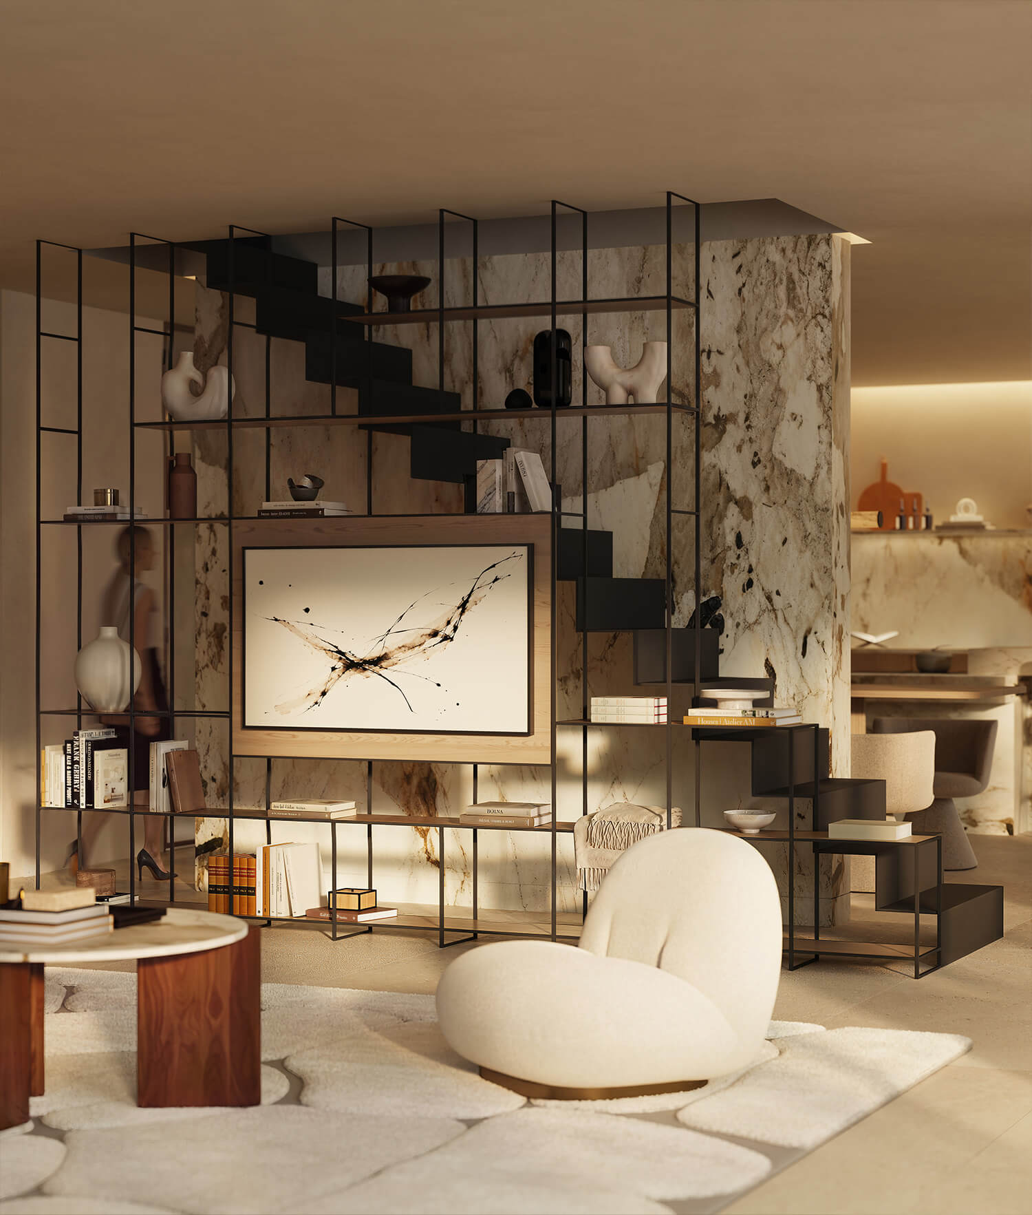
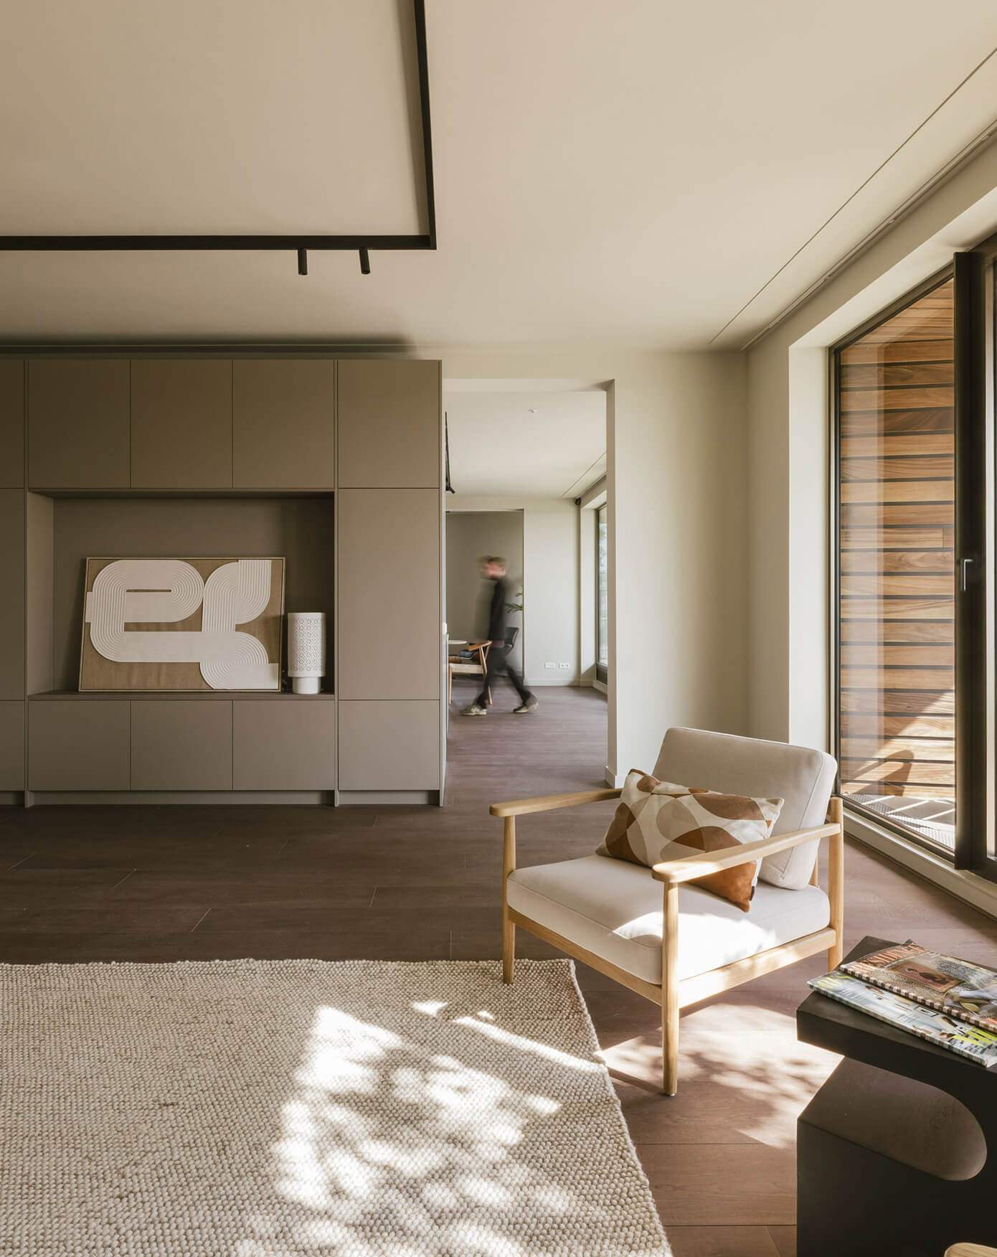
Upper Grove
A distinctive skyline
Penthouse Upper Grove is situated on the 29th and 30th floor with 178 m² of living space. Its distinctive architecture and slanted facade give the home a character of its own, where views, light and layout combine into a surprising way of living.
Specificaties
Alto Bosco
Where inside and outside meet
Penthouse Alto Bosco, at 244 m², is one of the most spacious penthouses in the collection. Located on the 29th and 30th floor, it offers 36 m² of outdoor space, with terraces adjoining both the open kitchen and the generous living room.
Specificaties
Sylvan Peak
Generous indoor and outdoor living
Sylvan Peak is a 272 m² home across two floors, with 82 m² of outdoor space and views over the city centre.
Specificaties
Upper Grove
A distinctive skyline
Penthouse Upper Grove is situated on the 29th and 30th floor with 178 m² of living space. Its distinctive architecture and slanted facade give the home a character of its own, where views, light and layout combine into a surprising way of living.
Specificaties
Alto Bosco
Where inside and outside meet
Penthouse Alto Bosco, at 244 m², is one of the most spacious penthouses in the collection. Located on the 29th and 30th floor, it offers 36 m² of outdoor space, with terraces adjoining both the open kitchen and the generous living room.
Specificaties
Sylvan Peak
Generous indoor and outdoor living
Sylvan Peak is a 272 m² home across two floors, with 82 m² of outdoor space and views over the city centre.
Specificaties
Explore each penthouse at your own pace


Step inside the Wonderwoods Penthouses
During a private viewing, you experience what a floor plan or render cannot show: the height, the light, the view and the scale of the space. In complete calm, during a personal appointment.
Arrival and parking
We coordinate your arrival in advance and make sure your welcome is calm and personal.
Tour
We take our time, walk through the penthouses together and discuss which possibilities suit the way you live.
Deciding your next step
During the private viewing, your wishes come first. Together, we discuss the possibilities and next steps. From layout and finishing to planning and the purchase process.
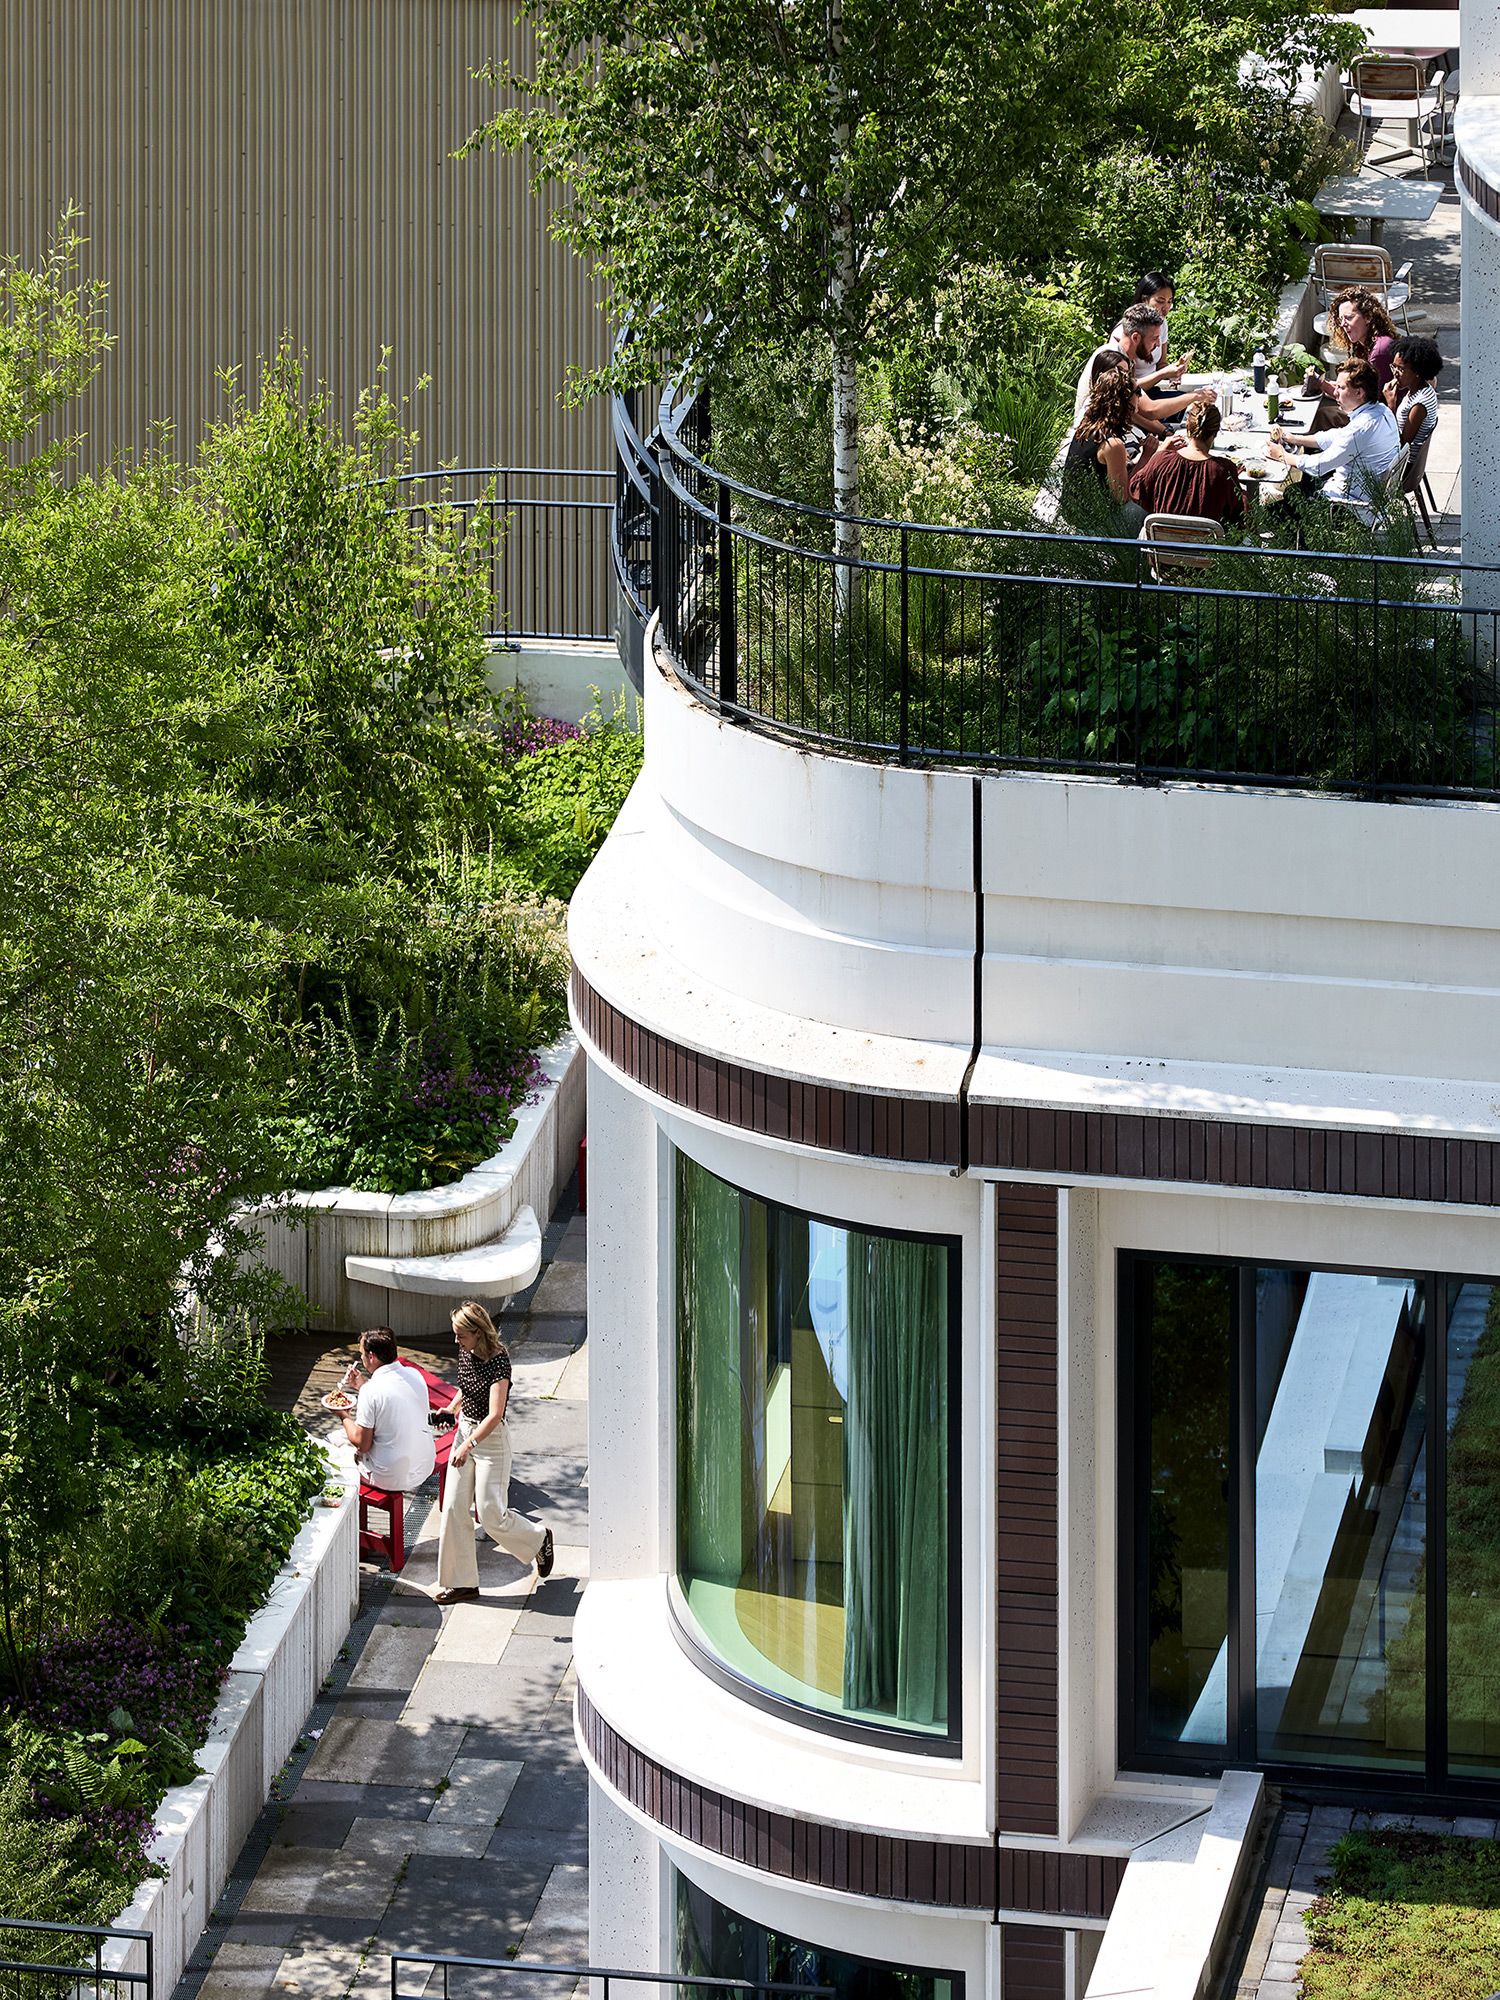
Utrecht's vertical forest is becoming a 'living' city icon, in constant development.
- Stefano Boeri, Stefano Boeri Architetti